Why Mekkara is the -Best Architectural Consultant in Cheltenham & Gloucestershire

At Mekkara Architectural Consultants, we have established ourselves as one of the most reliable, cost-effective, and highly-rated architectural design partners across Cheltenham and the wider Gloucestershire region.

Here is exactly why local homeowners, landlords, and developers choose to work with us.

1. Deep Expertise in Local Planning & Council Frameworks

Every local authority has its own distinct set of planning quirks. Navigating Cheltenham Borough Council, Cotswold District Council, or Gloucester City Council requires an intimate understanding of local design guidelines, conservation areas, and green belt restrictions.

We don’t just guess what will pass; we design with local planning policy in mind from day one. Whether you are dealing with heritage constraints in central Cheltenham or an ambitious rural extension in the Cotswolds, our technical precision ensures your planning drawings have the highest possible chance of approval on the first submission.

2. Bridging the Gap: Creative Design Meets Technical Reality

Many people assume they need a high-end, traditional chartered architect for a standard residential project. However, design is only half the battle. Your project must also stand up, stay insulated, and completely satisfy local building control.

As specialist architectural designers and technical draftsmen, we excel at the science of building. We seamlessly bridge the gap between initial concept sketches and bulletproof building regulation drawings. Our blueprints provide local contractors with unambiguous technical specifications, minimizing unexpected variations and costly delays on-site.

3. High-Quality Architectural Services That Please on a Budget

Let’s be honest: architectural fees can quickly consume a massive chunk of your project’s initial budget. We firmly believe that exceptional architectural drafting shouldn’t come with an unattainable price tag.
We operate with lower overheads than large, traditional corporate practices, allowing us to offer highly competitive, transparent, fixed-fee structures. If you are actively searching for affordable architecture services or a freelance architectural designer in Gloucestershire, we provide premium-tier technical drawings without the premium-tier markup.

Service What We Handle Best For…
Planning Drawings Existing and proposed floor plans, elevations, site locations, and block plans. Securing lawful development certificates or full planning permission.
Building Regulations Structural details, thermal insulation calculations, drainage layouts, and fire safety compliance. Passing Building Control inspections and guiding your builder.
HMO Conversions Space optimization, fire escape routing, amenity compliance, and local authority licensing layouts. Landlords looking to maximize rental yield in Gloucestershire.
Extensions & Conversions Kitchen knock-throughs, double-story rear extensions, and loft/garage conversions. Homeowners looking to add significant value to their existing property.
4. A Tailored, Direct Approach to Freelance Design

When you work with a massive firm, your project is frequently passed down to junior assistants. At Mekkara, you get a dedicated, responsive partner.

We take the time to sit down with you, listen to your spatial needs, assess your budget constraints, and deliver tailored architectural drafting services. We work closely with independent structural engineers, local planning consultants, and trusted Gloucestershire builders to ensure a cohesive process from initial site survey to final sign-off.

The Mekkara Advantage: We don’t just deliver drawings; we deliver constructible solutions. By providing clear, competitive pricing on our technical packages upfront, we help you keep your total build cost completely predictable.

Ready to Discuss Your Project?

Whether you need a simple set of house extension drawings in Cheltenham, technical building regs support, or specialist HMO consultancy anywhere in Gloucestershire, we are here to streamline the process.
Get in touch with Mekkara Architectural Consultants today for a transparent, fixed-fee quote and let’s get your project moving.


Why Appointing an Architectural Professional to Supervise Your Project Can Reduce Total Costs

Preventing Costly Mistakes

Construction projects are complex, with countless moving parts and potential pitfalls. Without proper oversight, even small errors in design, planning, or execution can lead to significant cost overruns. An architectural professional brings expertise to the table, ensuring that the project is meticulously planned and executed. They can identify potential issues early, such as design flaws, material inefficiencies, or code violations, before they escalate into expensive problems.

Accurate Budgeting and Cost Estimation

One of the most common reasons projects go over budget is inaccurate cost estimation. Architectural professionals have the experience and knowledge to create realistic budgets and timelines. They can provide detailed cost breakdowns, recommend cost-effective materials and methods, and help you avoid unexpected expenses. By setting a clear financial roadmap from the start, they ensure that your project stays on track financially.

Efficient Use of Resources

An architectural supervisor ensures that resources—whether materials, labor, or time—are used efficiently. They can optimize the design to reduce waste, suggest alternative materials that are both cost-effective and durable, and coordinate with contractors to avoid delays. This level of oversight minimizes unnecessary spending and ensures that every dollar is spent wisely.

Avoiding Rework and Delays

Rework is one of the biggest budget killers in construction projects. Whether it’s due to poor workmanship, miscommunication, or design changes, redoing work can quickly inflate costs. An architectural professional acts as a quality control expert, ensuring that work is done correctly the first time. They also manage timelines effectively, preventing costly delays that can arise from poor coordination or scheduling errors.

Navigating Regulations and Permits

Building codes, zoning laws, and permit requirements can be a minefield for the uninitiated. Mistakes in this area can lead to fines, delays, or even having to redo work to comply with regulations. An architectural professional is well-versed in local building codes and can navigate the permitting process efficiently, saving you both time and money.

Value Engineering

Architectural professionals are trained in value engineering—a process that focuses on maximizing functionality while minimizing costs. They can suggest design modifications or material substitutions that achieve the same aesthetic and functional goals at a lower cost. This approach ensures that you get the best possible outcome without overspending.

Long-Term Savings

A well-designed and properly constructed building isn’t just cost-effective in the short term—it also saves money in the long run. Architectural professionals prioritize durability, energy efficiency, and maintenance considerations, which can significantly reduce operating and maintenance costs over the life of the building. For example, incorporating energy-efficient designs or sustainable materials can lead to substantial savings on utility bills and future repairs.

Streamlined Communication and Coordination

Construction projects involve multiple stakeholders, including contractors, engineers, suppliers, and clients. Miscommunication or lack of coordination among these parties can lead to delays, errors, and increased costs. An architectural professional acts as the central point of contact, ensuring that everyone is on the same page and that the project runs smoothly.

Conclusion

While it may seem counterintuitive to spend money on an architectural professional, the reality is that their expertise can save you far more than their fees. By preventing mistakes, optimizing resources, and ensuring efficient project management, they play a crucial role in keeping your project on budget. In the end, hiring an architectural supervisor isn’t just an expense—it’s an investment in the success and cost-effectiveness of your project.

So, before you dive into your next construction or renovation project, consider the long-term benefits of having an architectural professional by your side. The savings—and peace of mind—will be well worth it.

Understanding the UK Planning Permission Process: A Comprehensive Guide

What is Planning Permission?

Planning permission is formal consent from your local authority to carry out building work or change the use of a property or piece of land. It ensures that development is
carried out in a way that aligns with local and national policies, considering factors like environmental impact, aesthetics, and community needs. HMOs can include:

Not all projects require planning permission. Some fall under Permitted Development Rights, which allow certain types of work without needing formal approval. However, it’s always best to check with your local planning authority (LPA) before starting any project.

When Do You Need Planning Permission?

You’ll likely need planning permission if:

  • You’re building a new property.
  • You’re making significant changes to an existing property (e.g., large extensions, loft conversions, or changes to the roof).
  • You’re changing the use of a building (e.g., converting a house into flats or a shop into a home).
  • Your project affects a listed building or a conservation area.
  • Your property is in a designated area, such as a National Park or Area of Outstanding Natural Beauty (AONB).

If you’re unsure, consult your local council’s planning department or a professional planning consultant.

The Planning Permission Process: Step-by-Step
Pre-Application Research
  • Check Local Planning Policies: Each local authority has a Local Plan that outlines development guidelines. Familiarize yourself with these policies to ensure your project aligns with them.
  • Consult Neighbors: While not mandatory, discussing your plans with neighbors can help address concerns early and avoid objections later.
  • Pre-Application Advice: Many councils offer pre-application advice services for a fee. This can provide valuable feedback on your proposal before you submit a formal application.
Prepare Your Application
  • Detailed Plans: You’ll need architectural drawings, site plans, and elevations of your proposed development.
  • Supporting Documents: This may include a Design and Access Statement, ecological surveys, or heritage impact assessments, depending on the project.
  • Application Forms: Complete the relevant forms, which can usually be found on your local council’s website.
Submit Your Application
  • Applications are typically submitted online via the Planning Portal, the UK’s official planning application website.
  • Pay the required fee, which varies depending on the type and scale of the project.
Application Validation
  • Once submitted, the LPA will check if your application is complete. If anything is missing, they’ll ask you to provide additional information.
Public Consultation
  • The council will publicize your application, allowing neighbors and other stakeholders to comment. This usually lasts 21 days.
Assessment by the Planning Officer
  • A planning officer will review your application, considering factors like
    design, impact on the environment, and compliance with local policies.
  • They may visit the site and consult with other departments, such as highways or environmental health.
Decision
  • Most applications are decided within 8 weeks for smaller projects and 13 weeks for larger ones.
  • The decision will either be approved (with or without conditions) or refused. If refused, you’ll receive reasons for the decision and advice on how to appeal.
Tips for a Successful Application
Do Your Homework

Research local planning policies and precedents. Look at similar projects in your area to see what has been approved or refused.

Work with Professionals

Hiring an architectural designer, planning consultant can significantly improve your chances of success. They’ll ensure your plans are compliant and professionally presented.

Be Transparent

Provide all required information upfront to avoid delays. Incomplete applications can lead to rejection or lengthy processing times.

Engage with the Community

Addressing neighbors’ concerns early can reduce objections and demonstrate that you’re considerate of the community.

Consider Design and Impact

Ensure your proposal is sympathetic to the surrounding area in terms of scale, materials, and design.

What If Your Application is Refused?

Don’t panic! A refusal isn’t the end of the road. You can:

  • Amend Your Plans: Address the reasons for refusal and resubmit your application.
  • Appeal the Decision: You have the right to appeal to the Planning Inspectorate. This process can take several months, so weigh the costs and benefits carefully.
Permitted Development Rights

Some projects don’t require planning permission because they fall under Permitted Development (PD) Rights. These include:

  • Small extensions (subject to size limits).
  • Loft conversions (within certain parameters).
  • Certain outbuildings, like sheds or garages.
  • Internal alterations (unless it’s a listed building).

However, PD Rights can be restricted in designated areas or by Article 4 Directions, so always double-check with your LPA.

Conclusion

The UK planning permission process may seem complex, but with careful preparation and the right guidance, it’s entirely manageable. By understanding the requirements, engaging with your community, and seeking professional advice when needed, you can increase your chances of a successful application.

If you’re planning a project, start by consulting your local council’s planning department and exploring resources like the Planning Portal. Remember, every successful development begins with a well-thought-out plan—so take your time, do your research, and good luck!

Understanding Houses in Multiple Occupation (HMOs) in the UK: A Comprehensive Guide

What is an HMO in the UK?

In the UK, a House in Multiple Occupation (HMO) is a property rented out to three or more tenants who form two or more households and share facilities like the kitchen, bathroom, or living area. HMOs are particularly popular among students, young professionals, and low-income households, as they offer a more affordable way to live in expensive areas.

HMOs can include:

  • Shared houses or flats
  • Bedsits
  • Student accommodation
  • Hostels
Small vs. Large HMOs in the UK

In the UK, HMOs are categorized as either small HMOs or large HMOs, and the distinction is important because it determines the level of regulation and licensing required.

Small HMOs
  • A small HMO is defined as a property rented to 3 to 4 tenants from 2 or more households.
  • Small HMOs do not always require a mandatory HMO license, but they must still comply with basic safety and living standards under the Housing Act 2004.
  • These properties are often a good starting point for landlords new to the HMO market, as they are easier to manage and have fewer regulatory requirements compared to large HMOs.
  • Hostels
Large HMOs
  • A large HMO is defined as a property rented to 5 or more tenants from 2 or more households.
  • Large HMOs always require a mandatory HMO license from the local council.
  • These properties must meet stricter safety standards, including fire safety measures, minimum room sizes, and adequate shared facilities.
  • Large HMOs are often more profitable for landlords due to the higher number of tenants, but they also come with greater management
    responsibilities and upfront costs.
Why Are HMOs Popular in the UK?
Affordability for Tenants

HMOs are often more affordable than renting an entire property. Tenants can split the cost of rent and utilities, making them an attractive option for those on a tight budget.

Higher Yields for Landlords

For landlords, HMOs can generate higher rental income compared to renting out a property to a single tenant or family. By renting out individual rooms, landlords can maximize their returns.

Meeting Housing Demand

In cities with high population density and limited housing supply, HMOs provide a practical solution to accommodate more people in a single property.

Flexibility for Tenants

HMOs often come with shorter lease terms, giving tenants the flexibility to move without being tied down to a long-term commitment.

HMO Regulations in the UK

HMOs in the UK are subject to strict regulations to ensure the safety and well-being of tenants. Here’s what landlords need to know:

Licensing Requirements
  • Small HMOs: Licensing requirements vary by local council. Some councils require licenses for all HMOs, while others only mandate them for large HMOs.
  • Large HMOs: A mandatory HMO license is required for properties with five or more tenants from different households.
Minimum Room Sizes
  • In England, bedrooms in HMOs must meet minimum size requirements:
    Single room: At least 6.51 square meters
    Double room: At least 10.22 square meters
  • Rooms smaller than these dimensions cannot be used as sleeping accommodation.
Safety Standards
  • HMOs must comply with fire safety regulations, including the installation of smoke alarms, fire doors, and emergency exits.
  • Gas and electrical safety certificates are mandatory, and inspections must be carried out regularly.
Amenities and Facilities
  • Landlords must provide adequate shared facilities, such as kitchens, bathrooms, and common areas, based on the number of tenants.
  • For example, there should be enough cooking and washing facilities to avoid overcrowding.
Management Standards
  • Landlords or property managers must ensure that the property is wellmaintained, and any issues are promptly addressed.
  • Tenants must be provided with a written tenancy agreement and a copy of the property’s gas safety certificate.

Failure to comply with these regulations can result in hefty fines, prosecution, or even a ban from renting out properties.

Challenges of HMOs in the UK

While HMOs offer numerous benefits, they are not without their challenges:

Management Complexity

Managing an HMO can be more demanding than managing a single-let property. Landlords must deal with multiple tenants, handle disputes, and ensure the property is well-maintained.

Higher Initial Costs

Setting up an HMO can be expensive. Landlords may need to invest in renovations, safety equipment, and licensing fees before the property can be rented out.

Tenant Turnover

HMOs often experience higher tenant turnover, especially if the property is rented to students or young professionals. This can lead to increased vacancy periods and additional marketing costs.

Regulatory Changes

HMO regulations are subject to change, and landlords must stay informed to avoid non-compliance.

Is an HMO Right for You?

Whether you’re a landlord or a tenant, it’s important to weigh the pros and cons of HMOs before making a decision.

For Landlords:
Management Standards
  • If you’re new to the HMO market, starting with a small HMO can be a good way to gain experience without taking on too much risk.
  • If you’re looking for higher returns and are prepared to handle the additional responsibilities, a large HMO might be the right choice.
For Tenants:
Management Standards
  • If you’re looking for affordable housing and don’t mind sharing facilities with others, an HMO can be a great option. Just make sure to choose a licensed and well-maintained property.
Conclusion

HMOs play a vital role in addressing housing shortages and providing affordable accommodation in the UK. For landlords, they offer the potential for higher rental yields, while tenants benefit from lower living costs. However, the success of an HMO depends on proper management and adherence to regulations.

Whether you’re considering a small HMO or a large HMO, it’s essential to do your research and seek professional advice. With the right approach, an HMO can be a win-win solution for both landlords and tenants.

If you’re considering investing in or renting an HMO, it’s essential to do your research and seek professional advice. With the right approach, an HMO can be a win-win solution for both landlords and tenants.

The Role of Architectural Professionals in Planning and Building Control

Understanding Planning and Building Control

Before diving into the role of architectural professionals, it’s essential to understand what planning and building control entail.

  • Planning refers to the process of obtaining permission for development projects, ensuring they align with local regulations, zoning laws, and community needs. It involves assessing the impact of a project on the environment, infrastructure, and surrounding areas.
  • Building Control focuses on ensuring that construction projects meet safety, accessibility, and energy efficiency standards. It involves rigorous inspections and adherence to building codes to guarantee that structures are safe for occupants and the public.

Both processes are interconnected and require a deep understanding of design, engineering, and regulatory frameworks—areas where architectural professionals excel.

Designing with Compliance in Mind

Architectural professionals are trained to create designs that not only meet the client’s vision but also comply with local planning policies. They navigate complex zoning laws, height restrictions, and environmental regulations to ensure their designs are feasible and legally acceptable.

Liaising with Local Authorities

Architects act as intermediaries between clients and local planning authorities. They prepare and submit planning applications, including detailed drawings, reports, and environmental impact assessments. Their ability to communicate effectively with regulators helps streamline the approval process.

Liaising with Local Authorities

Architects act as intermediaries between clients and local planning authorities. They prepare and submit planning applications, including detailed drawings, reports, and environmental impact assessments. Their ability to communicate effectively with regulators helps streamline the approval process.

Balancing Aesthetics and Functionality

While planning regulations often focus on practical considerations, architectural professionals ensure that compliance doesn’t come at the expense of design quality. They strike a balance between creating visually appealing structures and meeting regulatory requirements.

Community Engagement

In many cases, architectural professionals engage with the community to address concerns and incorporate feedback into their designs. This collaborative approach fosters goodwill and increases the likelihood of planning approval.

The Role of Architectural Professionals in Building Control
Ensuring Structural Integrity and Safety

Architectural professionals work closely with engineers and contractors to ensure that buildings are structurally sound and safe for occupancy. They oversee the implementation of fire safety measures, load-bearing calculations, and other critical elements.

Adhering to Building Codes

Building codes are constantly evolving to reflect new safety standards and technological advancements. Architectural professionals stay up-to-date with these changes and ensure their designs comply with the latest regulations.

Sustainability and Energy Efficiency

With growing concerns about climate change, architectural professionals play a key role in designing energy-efficient buildings. They incorporate sustainable materials, renewable energy systems, and passive design strategies to minimize environmental impact.

Quality Control and Inspections

Throughout the construction process, architectural professionals conduct regular inspections to ensure that the work aligns with the approved plans and meets building control standards. Their attention to detail helps prevent costly mistakes and delays.

Accessibility and Inclusivity

Architectural professionals are responsible for designing spaces that are accessible to everyone, including people with disabilities. They ensure compliance with accessibility standards, such as ramps, elevators, and wide doorways, to create inclusive environments.

Why Architectural Expertise is Crucial

The planning and building control processes are fraught with challenges, from navigating bureaucratic hurdles to addressing technical complexities. Architectural professionals bring a unique blend of creativity, technical knowledge, and regulatory expertise to the table. Their involvement ensures that projects are not only visually appealing but also safe, sustainable, and compliant with the law.

Moreover, their ability to foresee potential issues and propose innovative solutions saves time and money in the long run. Whether it’s optimizing space utilization, integrating green technologies, or resolving conflicts with local authorities, architectural professionals are indispensable to the success of any construction project.

Conclusion

The role of architectural professionals in planning and building control cannot be overstated. They are the bridge between vision and reality, ensuring that buildings are not only beautiful but also safe, functional, and compliant with regulations. As the construction industry continues to evolve, their expertise will remain critical in addressing emerging challenges, such as climate change, urbanization, and technological advancements.

professional is one of the best decisions you can make. Their guidance will not only help you navigate the complexities of planning and building control but also ensure that your project stands the test of time.

About the Author

Roby Mekkara is a passionate advocate for sustainable architecture and urban planning. With more than 20 years of experience in the field, Roby has worked on numerous projects that blend innovative design with regulatory compliance.

Sustainable Design and Planning: Meeting UK Building Regulations

What is Sustainable Design and Planning?

Sustainable design and planning refer to the process of creating buildings and spaces that minimize environmental impact, enhance energy efficiency, and promote the well-being of occupants. This approach considers the entire lifecycle of a building—from material sourcing and construction to operation and eventual demolition or reuse. Key principles include:

  • Energy Efficiency : Reducing energy consumption through smart design,
    insulation, and renewable energy sources.
  • Resource Conservation : Using sustainable materials, minimizing waste, and
    incorporating water-saving technologies.
  • Environmental Harmony : Designing buildings that blend with their surroundings, protect biodiversity, and reduce carbon footprints.
  • Health and Well-being : Ensuring indoor air quality, natural lighting, and
    thermal comfort for occupants.
UK Building Regulations and Sustainability

The UK government has been progressively tightening building regulations to align with its ambitious climate goals, including achieving net-zero carbon emissions by 2050. Key regulations and standards that influence sustainable design include:

  • Part L (Conservation of Fuel and Power): This regulation focuses on energy efficiency, requiring new buildings to meet specific performance standards. Recent updates in 2022 introduced stricter requirements for carbon emissions and insulation.
  • Part F (Ventilation): Proper ventilation is crucial for indoor air quality and energy efficiency. Part F ensures that buildings are designed to provide adequate airflow while minimizing heat loss.
  • Part O (Overheating): Introduced in 2022, this regulation addresses the risk of overheating in residential buildings, encouraging designs that mitigate excessive heat through shading, ventilation, and thermal mass.
  • The Future Homes Standard: Set to take effect in 2025, this standard aims to ensure that new homes produce 75-80% less carbon emissions than those built under current regulations. It emphasizes the use of low-carbon heating systems and high levels of insulation.
  • BREEAM (Building Research Establishment Environmental Assessment Method): While not a regulation, BREEAM is a widely recognized sustainability assessment method that many developers strive to meet to demonstrate their commitment to sustainable design.
How to Meet UK Building Regulations with Sustainable Design
  • Incorporate Renewable Energy Sources: Solar panels, heat pumps, and wind
    turbines can significantly reduce a building’s reliance on fossil fuels. Integrating these technologies during the design phase ensures compliance with Part L and future-proofs the building against upcoming regulations.
  • Optimize Insulation and Glazing: High-performance insulation and double or triple-glazed windows reduce heat loss, lowering energy consumption and meeting Part L requirements.
  • Design for Natural Ventilation and Lighting: Strategically placed windows, skylights, and ventilation systems can reduce the need for artificial lighting and mechanical cooling, aligning with Part F and Part O.
  • Use Sustainable Materials: Choose materials with low embodied carbon, such as recycled steel, timber from sustainable sources, and low-carbon concrete. This not only reduces environmental impact but also supports circular economy principles.
  • Implement Water-Efficient Systems: Rainwater harvesting, greywater recycling, and low-flow fixtures help conserve water, a critical resource.
  • Plan for Biodiversity: Green roofs, living walls, and landscaped gardens can enhance biodiversity while improving air quality and reducing urban heat island effects.
  • Engage with Local Authorities Early: Collaboration with planning authorities ensures that designs comply with local sustainability policies and building regulations from the outset.
The Benefits of Sustainable Design

Beyond regulatory compliance, sustainable design offers numerous benefits:

  • Cost Savings: Energy-efficient buildings reduce utility bills, and sustainable materials can lower long-term maintenance costs.
  • Enhanced Market Value: Properties with high sustainability credentials are increasingly attractive to buyers and tenants.
  • Improved Occupant Health: Better air quality, natural lighting, and thermal comfort contribute to the well-being of building users.
  • Positive Environmental Impact: Reduced carbon emissions and resource consumption help combat climate change and preserve natural ecosystems.
Conclusion

Sustainable design and planning are no longer optional—they are imperative for meeting UK building regulations and addressing the urgent need for environmental stewardship. By embracing energy efficiency, resource conservation, and innovative technologies, architects and developers can create buildings that not only comply with the law but also set new standards for sustainability. As the UK continues to push toward a greener future, those who prioritize sustainable practices will lead the way in shaping a resilient and thriving built environment.

Whether you’re designing a new home, retrofitting an existing building, or planning a large-scale development, integrating sustainability into your project is a win-win for the planet, your clients, and future generations. Let’s build a better future, one sustainable design at a time.

Retrospective Planning Applications: Risks and Solutions

What Are Retrospective Planning Applications?

Retrospective planning applications are requests made to a local planning authority (LPA) to approve a development that has already been completed or is underway without prior permission. This could range from minor alterations, such as building an extension, to larger projects like constructing a new property or changing the use of land.

The reasons for submitting a retrospective application vary. Some property owners may have been unaware of the need for planning permission, while others may have taken a calculated risk, hoping to secure approval after the fact. In some cases,urgent circumstances or misunderstandings about planning regulations may also lead to unauthorized development.

Risks of Retrospective Planning Applications

While retrospective planning applications can offer a second chance, they are not without significant risks. Here are some of the key challenges:

No Guarantee of Approval

Just because a development is already built doesn’t mean it will be approved. Local planning authorities assess retrospective applications using the same criteria as standard applications. If the development doesn’t comply with local planning policies, it may be rejected, leaving the property owner with costly consequences.

Enforcement Action

Submitting a retrospective application doesn’t shield you from enforcement action. If the LPA decides the development is harmful or breaches planning rules, they can issue an enforcement notice requiring you to undo the work or restore the property to its original state.

Financial Costs

Retrospective applications can be expensive. If the application is rejected, you may face legal fees, fines, and the cost of demolishing or altering the development. Even if approved, you may still incur penalties for not seeking permission in the first place.

Reputational Damage

For developers and businesses, unauthorized development can harm their reputation. It may lead to strained relationships with local authorities, communities, and clients who value compliance and transparency.

Reputational Damage

For developers and businesses, unauthorized development can harm their reputation. It may lead to strained relationships with local authorities, communities, and clients who value compliance and transparency.

Delays and Uncertainty

The retrospective planning process can be lengthy and uncertain. During this time, you may be unable to use or sell the property, causing financial and logistical headaches.

Solutions to Mitigate Risks

While retrospective planning applications are inherently risky, there are steps you cantake to improve your chances of success and minimize potential downsides:

Seek Professional Advice Early

If you’ve already carried out unauthorized development, consult a planning consultant or solicitor as soon as possible. They can help you assess the situation, prepare a strong application, and navigate the complexities of the planning system.

Engage with the Local Planning Authority

Open communication with the LPA can be beneficial. Discuss your situation with planning officers to understand their concerns and explore potential compromises. Demonstrating a willingness to cooperate can improve your chances of approval.

Provide Strong Justifications

In your application, clearly explain why the development was carried out without permission and how it aligns with local planning policies. Highlight any benefits, such as improved aesthetics, functionality, or community value.

Consider Modifications

If the LPA raises concerns, be prepared to make modifications to the development to address their issues. This could involve reducing the size of a structure, changing materials, or altering the design.

Appeal if Necessary

If your application is rejected, you have the right to appeal the decision. An experienced planning consultant can help you build a strong case and present it effectively to the Planning Inspectorate.

Prevent Future Issues

Learn from the experience and ensure future projects comply with planning regulations. Always seek professional advice before starting any development to avoid similar situations.

Conclusion

Retrospective planning applications are a double-edged sword. While they offer a chance to legitimize unauthorized developments, they come with significant risks, including enforcement action, financial costs, and uncertainty. By seeking professional advice, engaging with local authorities, and presenting a strong case, you can improve your chances of success and mitigate potential downsides.

Ultimately, the best approach is to avoid the need for retrospective applications altogether by ensuring compliance with planning regulations from the outset. However, if you find yourself in this situation, remember that careful planning, transparency, and cooperation are key to navigating the process effectively. By understanding and utilising Permitted Development Rights, you can unlock the potential of your property and create the home of your dreams with minimal hassle. Happy building!

Planning Rules : A Basic Step by Step Guide

If you want to build something new or make a major change to your home you will probably need planning permission. If your project needs planning permission and you do the work without getting it, you can be served an enforcement notice ordering you to undo all the changes you have made. So don’t risk it and check which projects need planning permission before you start.

Permitted Development

Not all changes or improvements to your home need permission from the planning department. There are many that you can carry out with implied consent, known as Permitted Development. It is well worth being aware of these rights, and recent changes to the rules, if you want to make any significant home improvements. It could save you time and money!

What is Permitted Development?

Permitted Development (PD) grants rights to enable homeowners to undertake certain types of work without the need to apply for planning permission. There are many innovative opportunities whereby PD rights can bring significant benefits to anyone who wants to undertake a project to improve their existing home or is looking to maximise the potential of a new investment.

To take advantage of PD you need to fully understand what is involved and the criteria — as well as stay up to date with all the latest changes.

Do I Have Permitted Development Rights?

Most likely yes, but there are a few things to bear in mind. Any space added by past owners since 1948 counts towards your Permitted Development allocation.

If your house is located in a Designated Area, such as a National Park, Area of Outstanding Natural Beauty or Conservation Area then your Permitted Development rights may be restricted or removed under what is known as an Article 4 direction. This is where rights have been removed in the interest of maintaining the character of the local area. This could also be the case if your property is listed.

Alternatively, if you’re planning to self build a replacement dwelling and your proposed new home is bigger than the existing house on site, then your Permitted Development rights are likely to be restricted or even removed on condition of granting planning permission.

Remember than all Permitted Development requirements apply to the dwelling as it was originally built, or as it stood on 1st July 1948.

PD Rights do not apply to flats or maisonettes due to the impact that any alterations could have on neighbouring properties.

Permitted Development and Lawful Development Certificates

In theory, if a proposal constitutes Permitted Development and is fully compliant with the regulations, no application is required.

However, if you’re not going down the prior notification process, it is extremely advisable to apply for a Certificate of Lawful Proposed Use or Development, otherwise known as a Lawful Development Certificate (LDC), to ensure that your proposal complies with the regulations and that you will not be faced with difficulties post construction.

If, once an extension or outbuilding etc. is constructed, the LPA determines that the proposal does not comply with PD regulations then you may be faced with enforcement action, which would normally result in a request for a retrospective application. Should permission be refused there is a real likelihood that any extensions or associated works would be required to be demolished. As such, confirmation in the form of the LDC is highly recommended.

How Big Can an Extension be Under Permitted development?

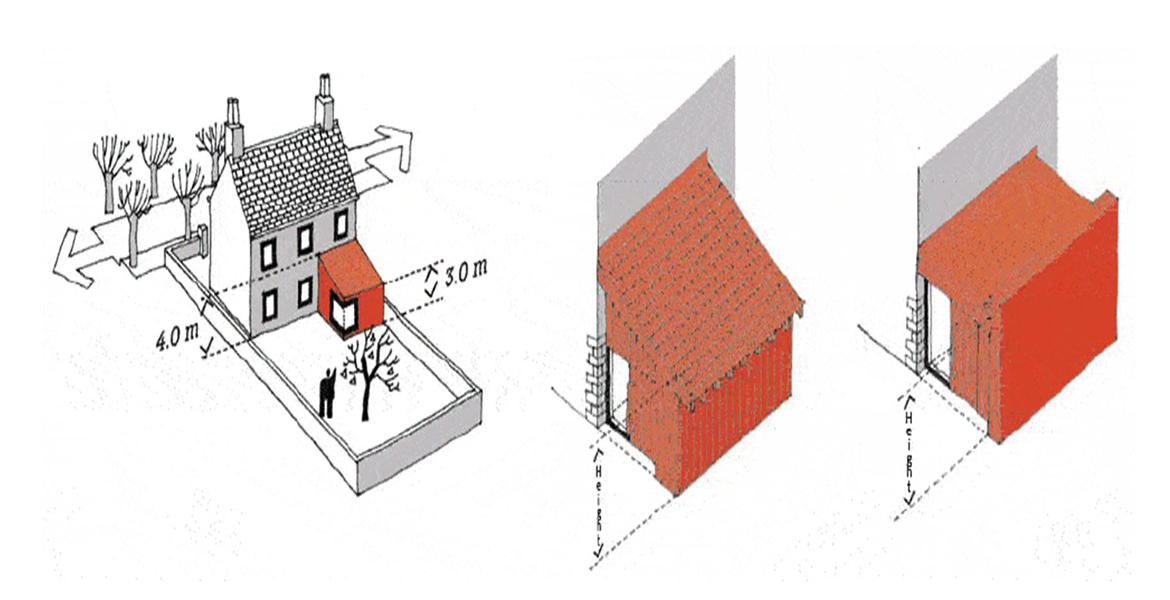
Under the rules, the ‘original’ (as it stood in or prior to 1948) rear wall of a detached home can be extended (subject to the neighbour consultation scheme) by up to 8m in depth with a single storey extension; this is reduced to 6m if you live in a semi or terrace. If your proposed new extension will be within 2m of a boundary, then the eaves height is limited to 3m under Permitted Development. Otherwise, a single storey rear extensions must be no higher than 4m.

If you hope to build a two storey extension (no higher than the house), this can project up to 3m from the original rear wall, so long as it is at least 7m from the rear boundary. It’s also important to note that no extension can project beyond or be added to what is deemed to be the front of the house or an elevation which affronts the highway. And a side extension can not make up more than half your house’s width.

Furthermore, with the exception of conservatories, new extensions must be built of materials ‘similar in appearance’ and with the same roof pitch as the main house. So while Permitted Development rights are beneficial, there’s a lot to consider before starting work.

Permitted Development Rules for Extensions
  • You can extend a detached dwelling by 8m to the rear if it’s single storey or 3m if it’s double
  • Semi-detached and terraced homes can be extended up to 6m to the rear of the property if single storey
  • There are height restrictions but they boil down to a single storey extension not being higher than 4m in height to the ridge and the eaves, and ridge heights of any extension not being higher than the existing property
  • Two storey extensions must not be closer than 7m to the rear boundary
  • It must be built in the same or similar material to the existing dwelling
  • Extensions must not go forward of the building line of the original dwelling
  • Side extensions must be single storey, maximum height of 4m and a width no more than half of the original building
  • In Designated Areas side extensions require planning permission and all rear extensions must be single storey
  • An extension must not result in more than half the garden being covered
  • You can only do it once and the original building is either as it was on 1st July 1948 or when it was built. In Northern Ireland it is as it was built or as it was on 1st October 1973
Loft Conversions Permitted Development

If your Loft Conversion falls under your permitted development rights then you will not need to apply for planning consent from your local council. However, the following restrictions must be observed:

  • 1. On designated land, loft conversions will not be a Permitted Development
  • 2. To be a Permitted Development any additional roof space created must not exceed these volume allowances:
    40m3 on terraced or semi-detached houses, 50m3 on detached houses
  • Permitted Developments do not include extending proud of the existing roof slope plane on the front elevation if it faces a road.
  • Use materials which appear similar to the existing property.
  • Your extension cannot be higher than the highest point on the existing roof.
  • Permitted Developments do not include balconies, verandas or raised platforms.
  • A side window should be obscured and not able to be opened, unless the opening mechanism is situated at least 1.7m above its respective room floor.
  • Roof extensions should be set back, as far as reasonably feasible by at least 20cm from the eaves, unless it is a hip or gable roof (measure the 20cm along the plane of the roof). The roof extension should not hang over the wall of the house.
  • Your roof or loft project might have an impact on any existing bats. For this kind of work you will need a survey and possibly a licence to proceed.
Front Porches & Outbuildings Permitted Development

Many homeowners need additional space, and we find that a common trait of all of our projects is the need for an extended porch or a new outbuilding. You may be in luck, as these are considered within permitted development rules if the following rules are followed!

Porch Extensions:
  • 1. The total area of the porch must not exceed 3m2 (measured externally).
  • 2. No part of the extended porch shall be greater than 3m from the existing ground level.
  • 3. No part of the porch should be within 2m of the public highway (including pedestrian walkways).
Outbuildings:
  • 1. No outbuilding should be constructed on land forward of the principal (front) elevation.
  • 2. Outbuildings and garages should be built to a height of no more than 2.5m at the eaves and a maximum of 4m if dual pitched. If any other roof type is proposed, this should have a maximum height of 3m.
  • 3. When within 2m of a shared boundary, the maximum height of the outbuilding should be 2.5m.
  • 4. No verandas, balconies or raised platforms are considered to be permitted development. Raised platforms will need planning permission if over 30cm height from the existing ground level.
  • 5. No more than 50% of the land surrounding the dwelling should be covered by outbuildings.
  • 6. No outbuilding can be forward of the original dwelling. In Wales and Northern Ireland the same applies unless the resulting building would be more than 20m from the road.
  • 7. In Wales and Northern Ireland any outbuildings closer to the house than 5m count as extensions. In Scotland any outbuildings larger than 4m² and closer to the dwelling than 5m count as extensions
Additional Alterations Permitted Development

Other elements of construction that are often considered to be permitted development (not requiring planning permission) include:

  • 1. Solar panels (other than on the front roof slope).
  • 2. Replacement of doors/windows.
  • 3. Repairs to the property including any walls and the roof.
  • 4. Additional skylights/roof windows or dormer windows – subject to the volume increase allowance for your type of building (See loft conversions permitted development).

It is important to always check if you are in a conservation area or other designated land if you are looking to make these changes, as even though they may seem minor, you may not have access to permitted development rights if so!

What is the Larger Home Extension Scheme/Prior Approval & how does this affect my PD rights?

In 2019, the UK government announced their plan to introduce the ‘Larger Home Extensions Scheme’, allowing homeowners to extend their property by even more than the previous permitted development guidelines allowed – WITHOUT applying for full planning permission. This decision was made to allow families the freedom to grow without being forced to move house, by extending their home to meet their requirements without having to battle their local planning authority for the right to do so.

In 2020, the government saw the great potential and effectiveness of the thentemporary allowance, and in fact proclaimed that the scheme be extended indefinitely, realising the huge potential that it had for the benefit of both the people and the economy.

Nowadays, the larger home extensions scheme is a branch of your permitted development rights, also known as prior approval, which comes with several additional criteria to meet before building your dream extension. Essentially, it is important to note that the normal permitted development rights have remained the same, but homeowners are given the opportunity to apply for prior approval from your neighbours (not your local council – a common misconception) to extend further. For example, for a terraced or semi-detached house, you could extend up to 6m instead of just 3m, and for a detached house, you could extend up to 8m instead of 4m!

Permitted Development Technical Guidance

The UK government has provided technical guidance on permitted development, which includes detailed information on what changes are allowed and what conditions must be met. This guidance is intended to help homeowners understand their rights and obligations when making changes to their properties.

In London, permitted development rules are subject to a number of additional restrictions and requirements, due to the city’s unique planning challenges. For example, in some parts of London, the government has introduced Article 4 directions, which remove certain types of permitted development rights in order to preserve the character of the area.

The technical guidance on permitted development covers a wide range of topics, including the following:
  • Extensions and conservatories: The guidance sets out the maximum dimensions for extensions and conservatories that can be built without planning permission, as well as other requirements such as the materials that can be used.
  • Roof alterations: Homeowners are allowed to make certain types of alterations to their roofs without planning permission, such as installing roof lights or skylights. The guidance sets out the specific conditions that must be met.
  • Change of use: In some cases, homeowners may be able to change the use of their property without planning permission, such as converting a garage into a living space. The guidance sets out the specific conditions that must be met.
  • Outbuildings: Homeowners are allowed to build certain types of outbuildings without planning permission, such as sheds and summerhouses. The guidance sets out the maximum dimensions and other requirements that must be met.
  • Permitted development rights in conservation areas: Homeowners in conservation areas are subject to additional restrictions on permitted development. The guidance sets out the specific conditions that must be met in order to carry out certain types of changes.
  • It is important to note that even if a proposed change falls within the permitted development rules, it may still be subject to other regulations, such as building regulations or health and safety requirements. Homeowners are advised to seek professional advice before undertaking any major changes to their properties.
Can I Convert an Existing Building Under Permitted Development?

Under Permitted Development, existing buildings – such as offices, barns and other agricultural buildings – can be converted into homes.

Agricultural Buildings and Barn Conversions

In March 2013 a new system was introduced to allow the conversion of barns into dwellings. Permission would still be required via the prior approvals process, but it created potential for more conversion opportunities than before. Read more here.

Former Office Buildings

In an attempt to release inner-city land for housing, the next change in Permitted Development was an announcement in May 2013 to allow offices to be converted to residential. This was set to expire in 2016, but in October 2015 it was declared that these rights would be made permanent.

Permitted Development for Balconies and Driveways
  • Balconies, verandas and raised platforms (above 300mm) do not fall under Permitted Development rights
  • Outbuildings: Homeowners are allowed to build certain types of outbuildings without planning permission, such as sheds and summerhouses. The guidance sets out the maximum dimensions and other requirements that must be met.
  • You will also now need planning permission to construct a drive from non-porous materials such as tarmac. But you can construct a new drive of porous materials, or non-porous if provision for drainage is provided on the property, under Permitted Development
Exceptions to Permitted Development Rights 2022

In many cases, permitted development rights can be a sure way to achieving your extension goals, however, they do not always apply. Common exemptions to the use of permitted development rights include:

  • 1. Properties in a Conservation Area – If your home or business is situated in a conservation area, this means that your local council has restricted the rights to develop in order to reduce the impacts of development on the protected character of the area.
  • 2. Flats or Maisonettes – Permitted development rights do not apply in the cases of extensions/alterations to flats or maisonettes, predominantly due to the need for freeholder consent and the impact on your neighbours of any development.
  • 3. Change of use between different use classes
  • 4. New Homes – When creating one or more new residential units, permitted development rights do not apply. You will therefore need prior consent from your local council to build a new house or convert a single dwelling into flats.
  • 5. Buildings with a specific use outside of residential homes.
  • 6. Areas where there may be a blanket planning condition, such as an Article 4 Direction, limiting permitted development rights in any given area.

Permitted Development Rights: What You Can Build Without Planning Permission

What Are Permitted Development Rights?

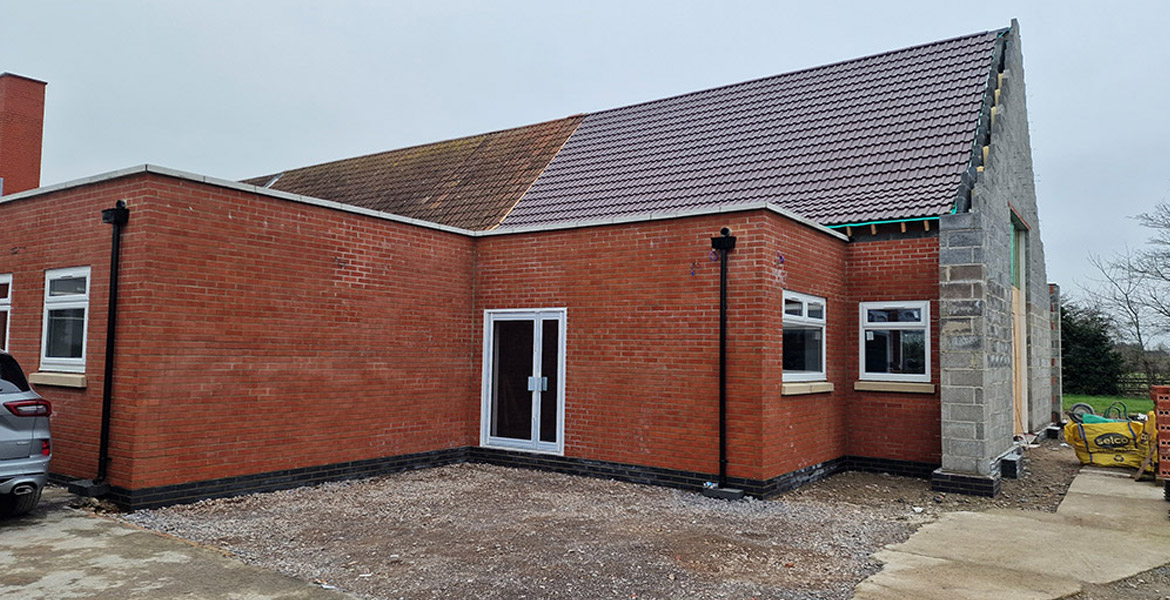
Permitted Development Rights are a set of rules that allow homeowners to undertake specific types of building work without needing to apply for planning permission. These rights are granted by the government and are designed to streamline minor developments, making it easier for homeowners to improve or extend their properties.

However, it’s important to note that Permitted Development Rights are not a free for-all. There are strict limits and conditions that must be adhered to, depending on the type of property you own and its location. For example, PDR may differ for houses, flats, and commercial properties, and certain areas (such as conservation areas or national parks) may have additional restrictions.

What Can You Build Under Permitted Development Rights?

Here’s a breakdown of some common projects that can often be carried out under Permitted Development Rights:

1. House Extensions
  • Single-Storey Extensions: You can extend your home by up to 8 metres for detached houses or 6 metres for semi-detached or terraced houses (under prior approval). The extension must not exceed 4 metres in height.
  • Two-Storey Extensions: These are allowed but are subject to stricter rules, such as being no closer than 7 metres to the rear boundary and not exceeding the height of the existing roof.
2. Loft Conversions
  • Loft conversions are a popular way to add space without extending the footprint of your home. Under PDR, you can add up to 40 cubic metres of additional roof space for terraced houses and 50 cubic metres for detached houses. Dormer windows are often permitted, but they must not extend beyond the plane of the existing roof slope.
3. Outbuildings
  • You can build outbuildings such as garden sheds, garages, or home offices without planning permission, provided they are single-storey, cover less than 50% of the garden area, and are not used as living accommodation. The maximum height is 2.5 metres if located within 2 metres of a boundary.
4. Porches
  • A porch can be added to the front of your home without planning permission, as long as it does not exceed 3 square metres in area and is not taller than 3 metres.
5. Windows and Doors
  • You can install new windows and doors without planning permission, but if your property is listed or in a conservation area, you may need additional consent.
6. Solar Panels
  • Solar panels can be installed on roofs under PDR, provided they do not protrude more than 200mm beyond the roof slope and are not installed on a listed building or in a conservation area.
7. Driveways
  • You can create or extend a driveway without planning permission, but you must use permeable materials to prevent water runoff.
Key Considerations and Limitations

While Permitted Development Rights offer flexibility, there are important factors to consider before starting your project:

  • Property Type: PDR rules vary depending on whether you own a house, flat, or commercial property. Flats and maisonettes generally have fewer permitted development rights compared to houses.
  • Location Restrictions: If your property is in a designated area (e.g., a conservation area, Area of Outstanding Natural Beauty, or World Heritage Site), additional restrictions may apply. Listed buildings almost always require planning permission for any alterations.
  • Location Restrictions: If your property is in a designated area (e.g., a conservation area, Area of Outstanding Natural Beauty, or World Heritage Site), additional restrictions may apply. Listed buildings almost always require planning permission for any alterations.
  • Size and Height Limits: Every project under PDR has specific size and height restrictions. Exceeding these limits will require a full planning application.
  • Neighbour Consultation Scheme: For larger single-storey rear extensions, you may need to notify your neighbours under the Neighbour Consultation Scheme, even if the project falls under PDR.
  • Building Regulations: Even if your project doesn’t require planning permission, it must still comply with building regulations to ensure safety and quality standards.
  • Prior Approval: Some projects, such as larger extensions or changes of use, may require “prior approval” from your local planning authority. This is not the same as full planning permission but still involves a formal process.
How to Check If Your Project Qualifies

Before starting any work, it’s essential to confirm whether your project falls under Permitted Development Rights. Here’s how you can do this:

  • Consult the Government’s Technical Guidance: The UK government provides detailed guidance on PDR, which can be found on the Planning Portal website.
  • Apply for a Lawful Development Certificate (LDC): While not mandatory, obtaining an LDC from your local planning authority can provide peace of mind. It confirms that your project is lawful and can be helpful when selling your property in the future.
  • Seek Professional Advice: An architectural designer or planning consultant can help you navigate the rules and ensure your project complies with all regulations.
Conclusion

Permitted Development Rights offer homeowners a fantastic opportunity to enhance their properties without the need for full planning permission. From extensions and loft conversions to outbuildings and solar panels, there’s a wide range of projects you can undertake—provided you stay within the rules.

However, it’s crucial to do your homework and ensure your project complies with all relevant regulations. When in doubt, seek professional advice or apply for a Lawful Development Certificate to avoid any potential issues down the line.

By understanding and utilising Permitted Development Rights, you can unlock the potential of your property and create the home of your dreams with minimal hassle. Happy building!

Navigating Building Regulations in the UK: A Comprehensive Guide

What Are Building Regulations?

Building regulations are a set of statutory standards that apply to most construction projects in the UK. They cover everything from structural integrity and fire safety to energy efficiency and accessibility. These regulations are designed to ensure that buildings are safe, healthy, and sustainable for occupants and the wider community.

While planning permission focuses on the aesthetics and use of a building, building regulations are all about the technical and safety aspects. Even if your project doesn’t require planning permission, it will almost always need to comply with building regulations.

When Do Building Regulations Apply?

Building regulations apply to a wide range of projects, including:

  • New builds (e.g., houses, offices, or commercial properties)
  • Extensions or loft conversions
  • Structural alterations (e.g., removing load-bearing walls)
  • Installing new services (e.g., plumbing, heating, or electrical systems)
  • Renovations that affect thermal performance or fire safety
  • Changes of use (e.g., converting an office into a residential property)

If you’re unsure whether your project falls under building regulations, it’s always best to consult your local authority or a qualified professional.

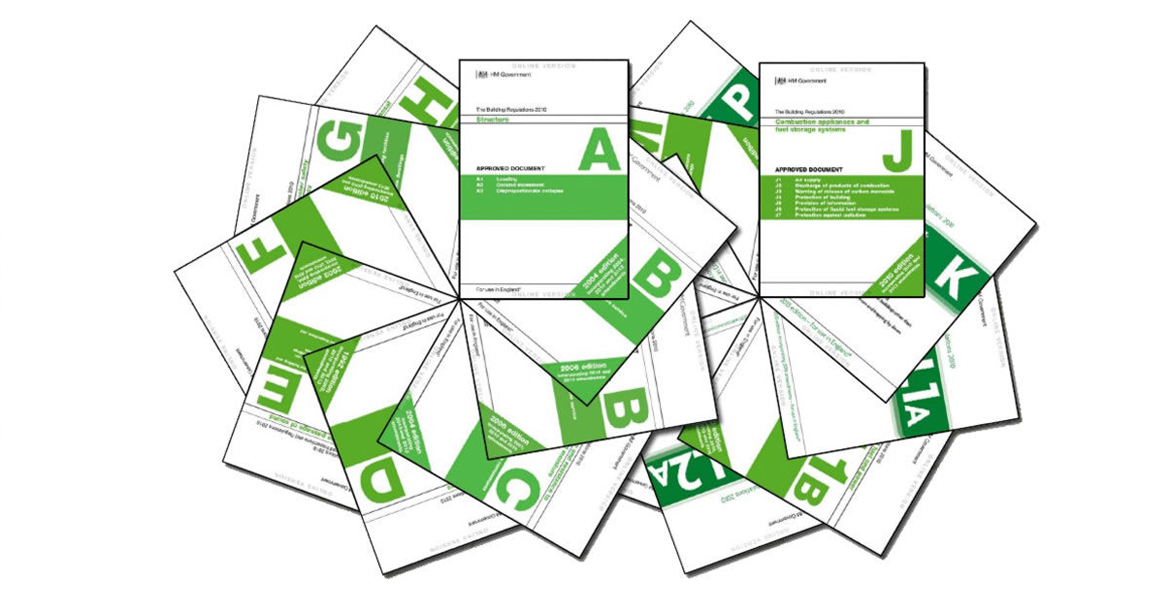
Key Areas Covered by Building Regulations

The UK building regulations are divided into several parts, each addressing a specific aspect of construction. Here are some of the most important areas:

1. Part A: Structural Safety

Ensures that buildings are structurally sound and can withstand loads, vibrations, and other forces.

Part B: Fire Safety

Covers fire prevention, escape routes, and the use of fire-resistant materials.

Part C: Site Preparation and Resistance to Contaminants and Moisture

Focuses on damp-proofing, drainage, and protecting buildings from ground contaminants.

Part L: Conservation of Fuel and Power

Sets standards for energy efficiency, insulation, and heating systems.

Part P: Electrical Safety

Ensures that electrical installations are safe and comply with standards.

Part M: Accessibility

Requires buildings to be accessible to all, including people with disabilities.

Part E: Resistance to the Passage of Sound

Addresses soundproofing between walls and floors in residential buildings.

These are just a few examples, and there are many more regulations to consider depending on the nature of your project.

The Approval Process

To comply with building regulations, you’ll need to obtain approval from your local authority or an approved inspector. There are two main routes to achieving this:

Full Plans Application

This involves submitting detailed plans and specifications for your project. The local authority will review the plans and, if they meet the regulations, issue a approval notice. This route provides greater certainty before work begins.

Building Notice Application

This is a quicker process that doesn’t require detailed plans upfront. However, it carries more risk, as compliance is assessed during and after construction. This route is often used for smaller projects.

Once your project is approved, inspections will be carried out at key stages of the build to ensure
compliance. After the final inspection, you’ll receive a completion certificate, which is essential for
proving that your project meets regulations.

Tips for Navigating Building Regulations
Do Your Research

Familiarize yourself with the specific regulations that apply to your project. The UK government’s Planning Portal is an excellent resource for guidance.

Work with Professionals

Architectural designers, structural engineers, and builders with experience in UK building regulations can save you time, money, and stress. They’ll ensure your project is designed and constructed to meet all necessary standards.

Plan Ahead

Building regulations can impact your design, budget, and timeline. Factor them into your planning from the outset to avoid costly changes later.

Communicate with Your Local Authority

Building control officers are there to help. Don’t hesitate to ask questions or seek clarification on any aspect of the regulations.

Keep Records

Maintain detailed records of your plans, approvals, inspections, and completion certificates. These documents will be invaluable if you decide to sell your property in the future.

Common Pitfalls to Avoid
Assuming Small Projects Don’t Need Approval

Even minor works like replacing windows or installing a new bathroom may require compliance with building regulations.

Overlooking Energy Efficiency Requirements

Part L regulations are becoming increasingly stringent, so ensure your project meets the latest standards for insulation and heating.

Ignoring Accessibility

Part M regulations ensure buildings are inclusive. Neglecting these requirements could limit the usability of your property.

Skipping Inspections

Failing to notify building control at key stages can result in enforcement action or difficulties selling your property.

The Future of Building Regulations

The UK is committed to achieving net-zero carbon emissions by 2050, and this is driving significant changes in building regulations. Recent updates, such as the introduction of stricter energy efficiency standards, reflect this shift. As a result, sustainability is becoming a key consideration for all construction projects.

Final Thoughts

Navigating building regulations in the UK may seem overwhelming, but with the right knowledge and support, it’s entirely manageable. By understanding the rules, working with experienced professionals, and planning carefully, you can ensure your project is safe, compliant, and successful.

Remember, building regulations aren’t just red tape—they’re there to protect you, your property, and the wider community. Embrace them as a vital part of your construction journey, and you’ll
be well on your way to creating a building that stands the test of time.

If you’re planning a project and need advice on building regulations, don’t hesitate to reach out to your local authority or a qualified expert. Happy building!